Commercial Case Study

    DIALux Lighting Design Case Study: A City of London Salon

    A full commercial lighting scheme across a double-height ground floor and mezzanine — designed, calculated and visualised in DIALux before a single fitting was ordered.

    Sector Commercial — hair salon
    Location City of London
    Scope Full lighting scheme, ground floor & mezzanine
    Design Tools DIALux 3D modelling & calculations
    The Brief

    Lighting a Working Salon Without Losing the Interior

    Following the renovation of a hair salon in the City of London, the interior design practice behind the scheme approached us to develop a lighting design that complemented the new interior while creating an engaging and welcoming atmosphere for clients.

    The objective was to balance the functional requirements of a working salon — colour-accurate light at every styling station, comfortable levels in the waiting and treatment areas, and safe circulation across two levels — with the character of the new design.

    Light had to do more than illuminate. It needed to enhance materials, highlight key areas and create a comfortable environment throughout the space.
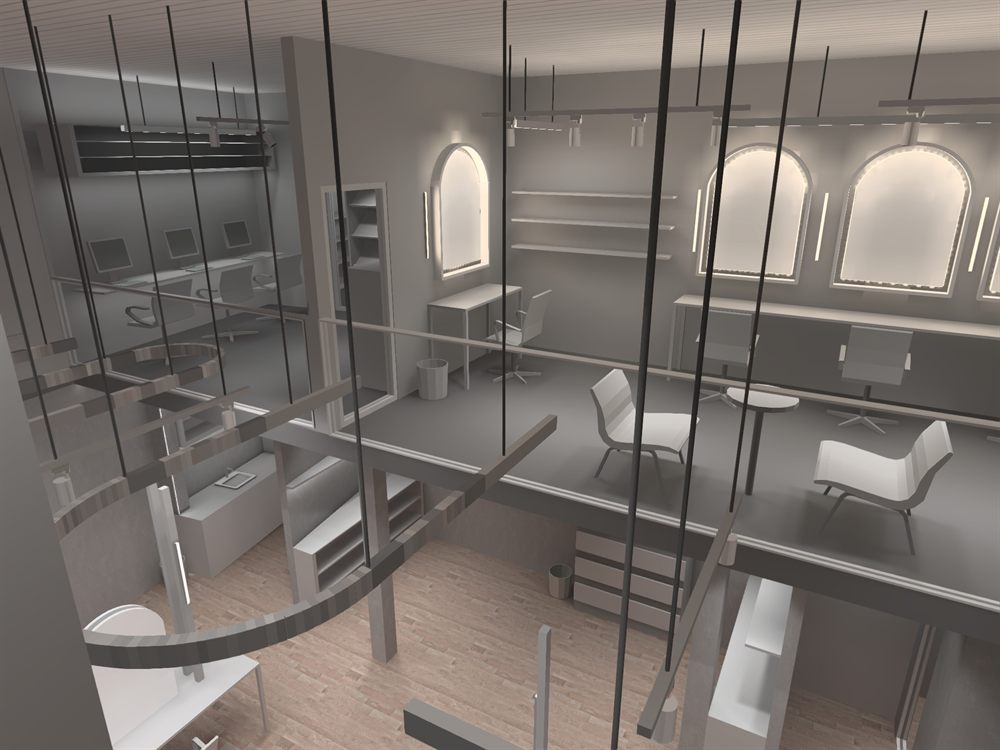
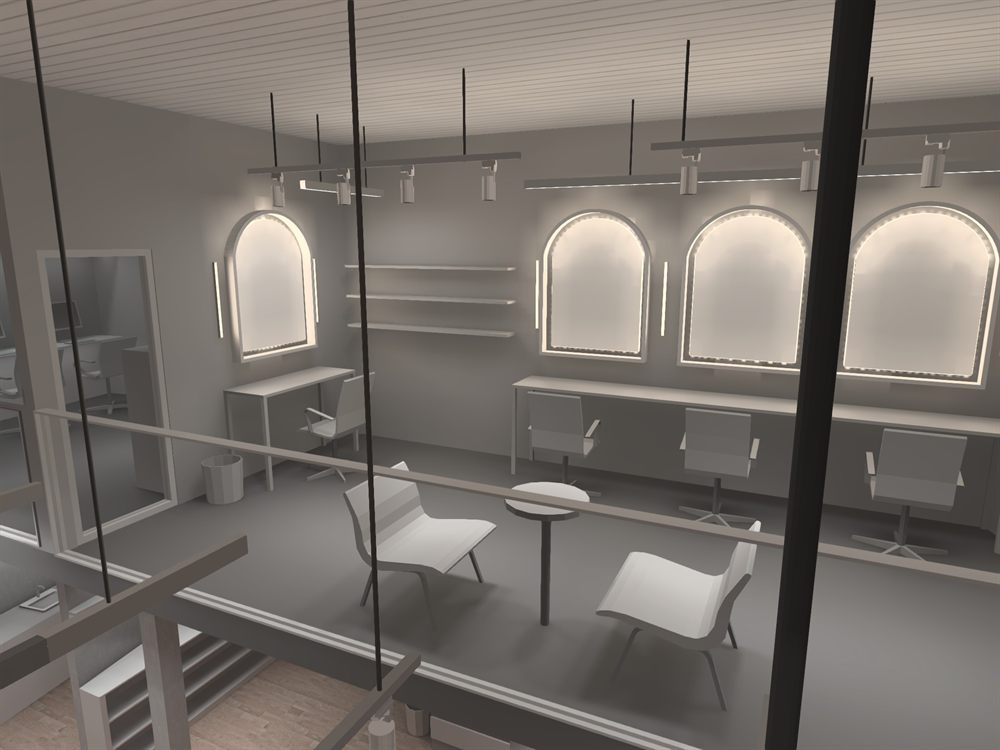
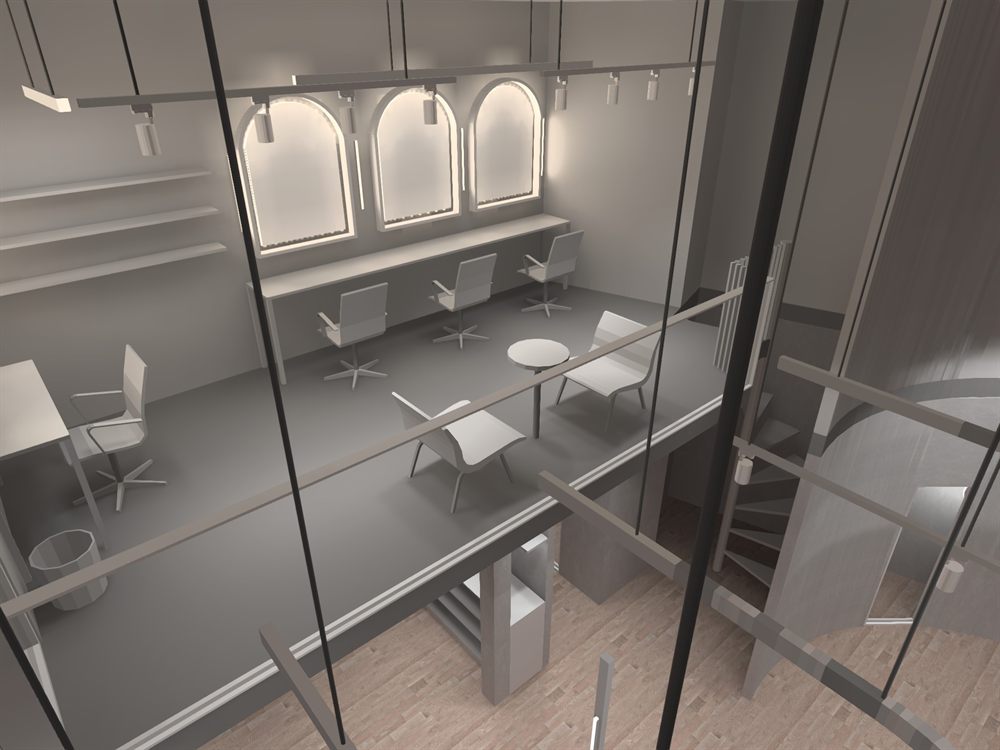
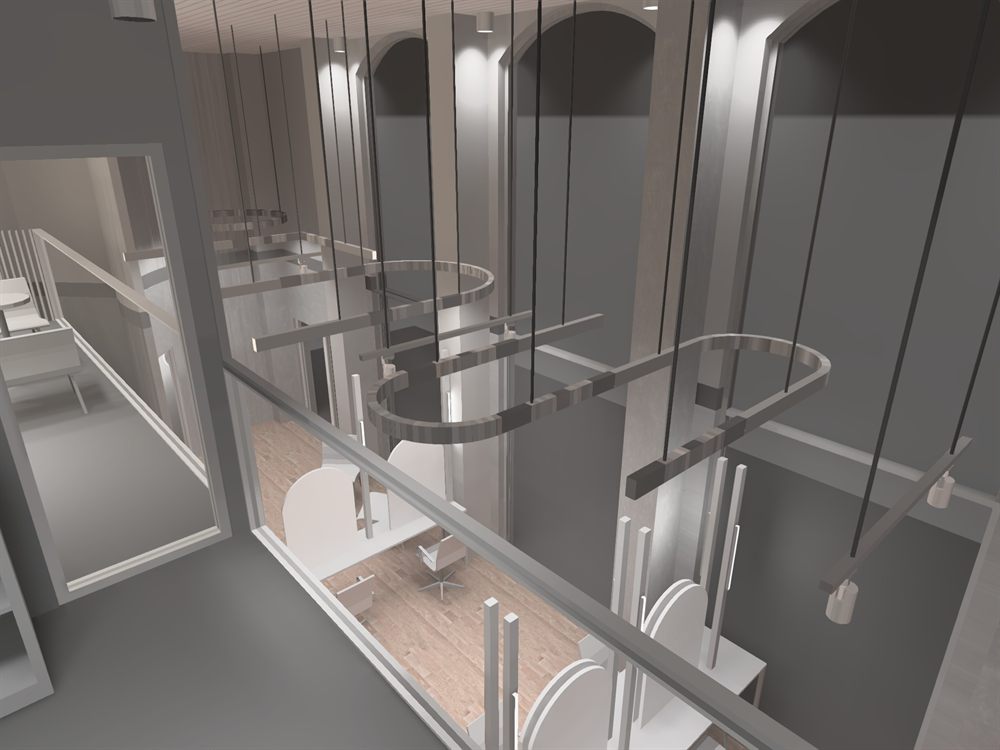
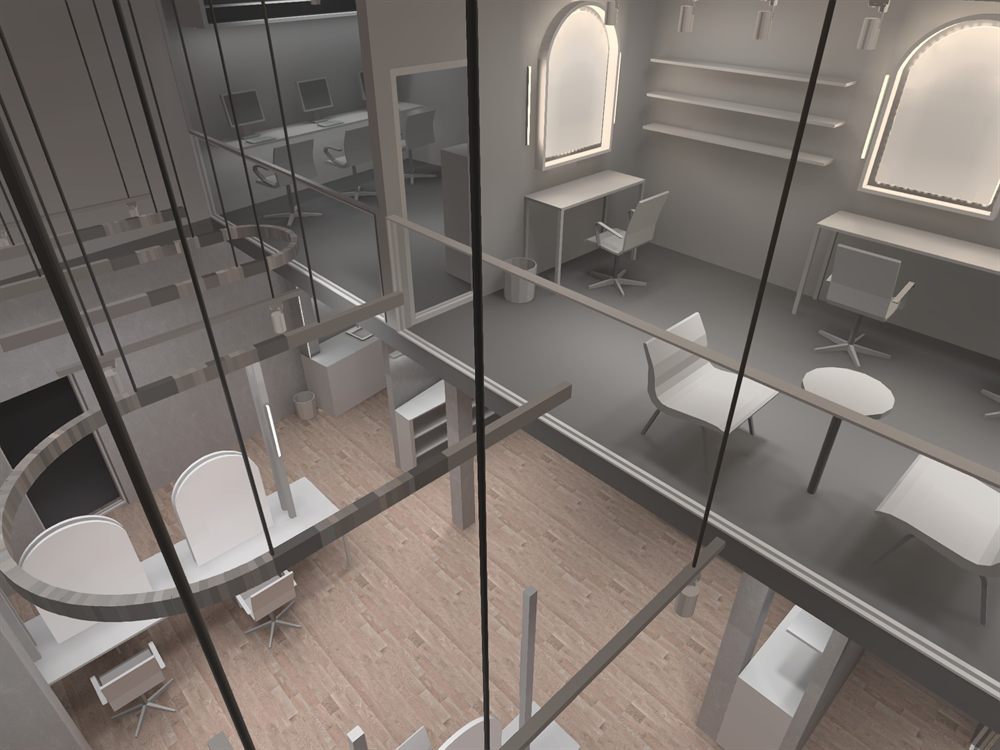
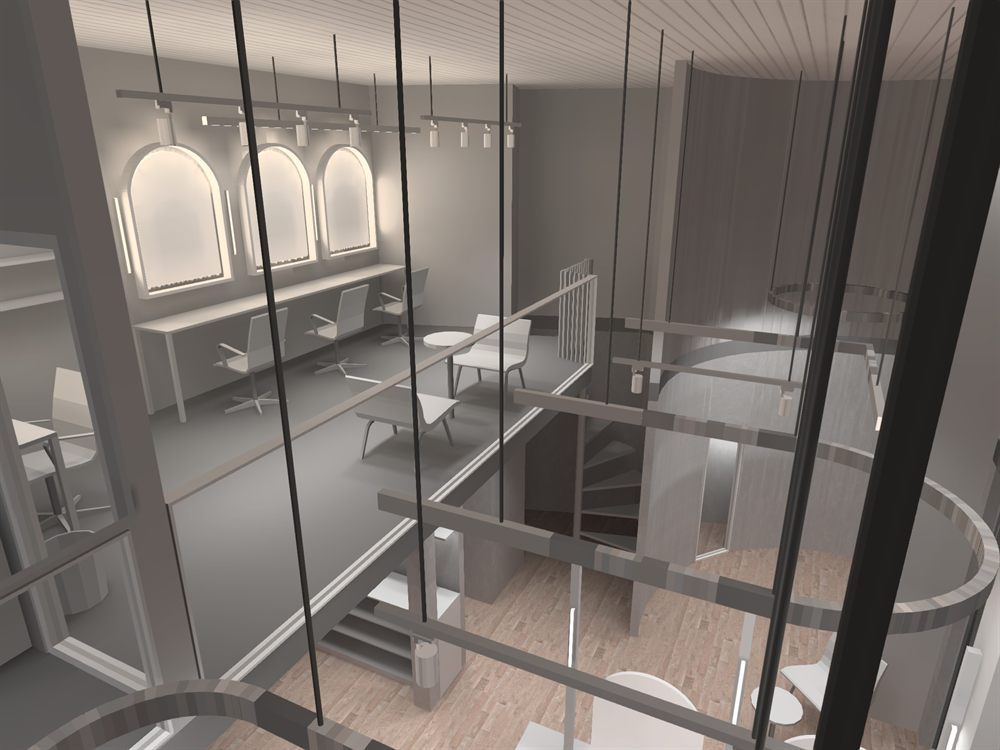
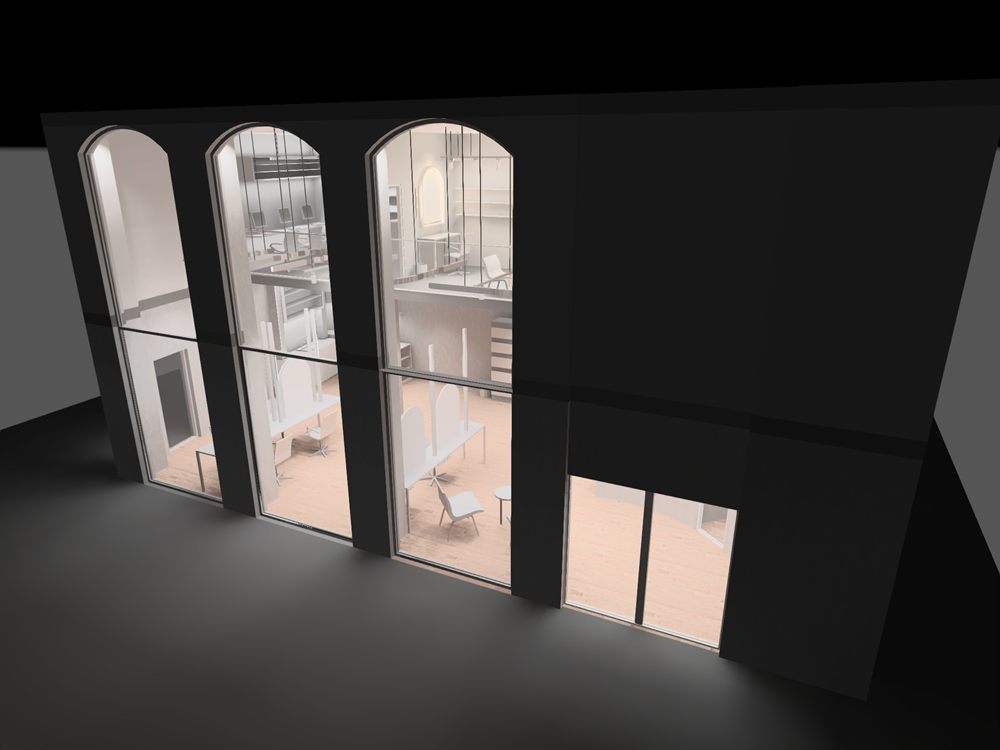
    DIALux render of the salon showing the mezzanine level and double-height ground floor

    The double-height space, with the mezzanine styling area overlooking the ground floor.
    Lighting Approach

    A Layered Scheme Built From Four Lighting Types

    Rather than lighting the salon from a single ceiling layer, the scheme combines four distinct lighting types. General illumination supports the day-to-day requirements of the salon, while accent lighting highlights key areas and architectural features — together creating a layered, dynamic environment that changes character between day and evening trade.

    LED Tape

    Concealed tape lights the arched mirror surrounds and grazes the wall finishes, giving the salon its soft, even glow without visible sources.

    Wall Lights

    Slim vertical wall lights flank each styling position, delivering the shadow-free facial light a salon needs for colour work.

    Track & Spotlights

    Adjustable track runs provide flexible accent light over retail display, shelving and circulation — and can be re-aimed as the salon layout evolves.

    Decorative Pendants

    Suspended feature pendants occupy the double-height void, turning the empty volume between the two floors into the centrepiece of the interior.

    Design Feature

    Pendants Designed to Be Seen From Both Levels

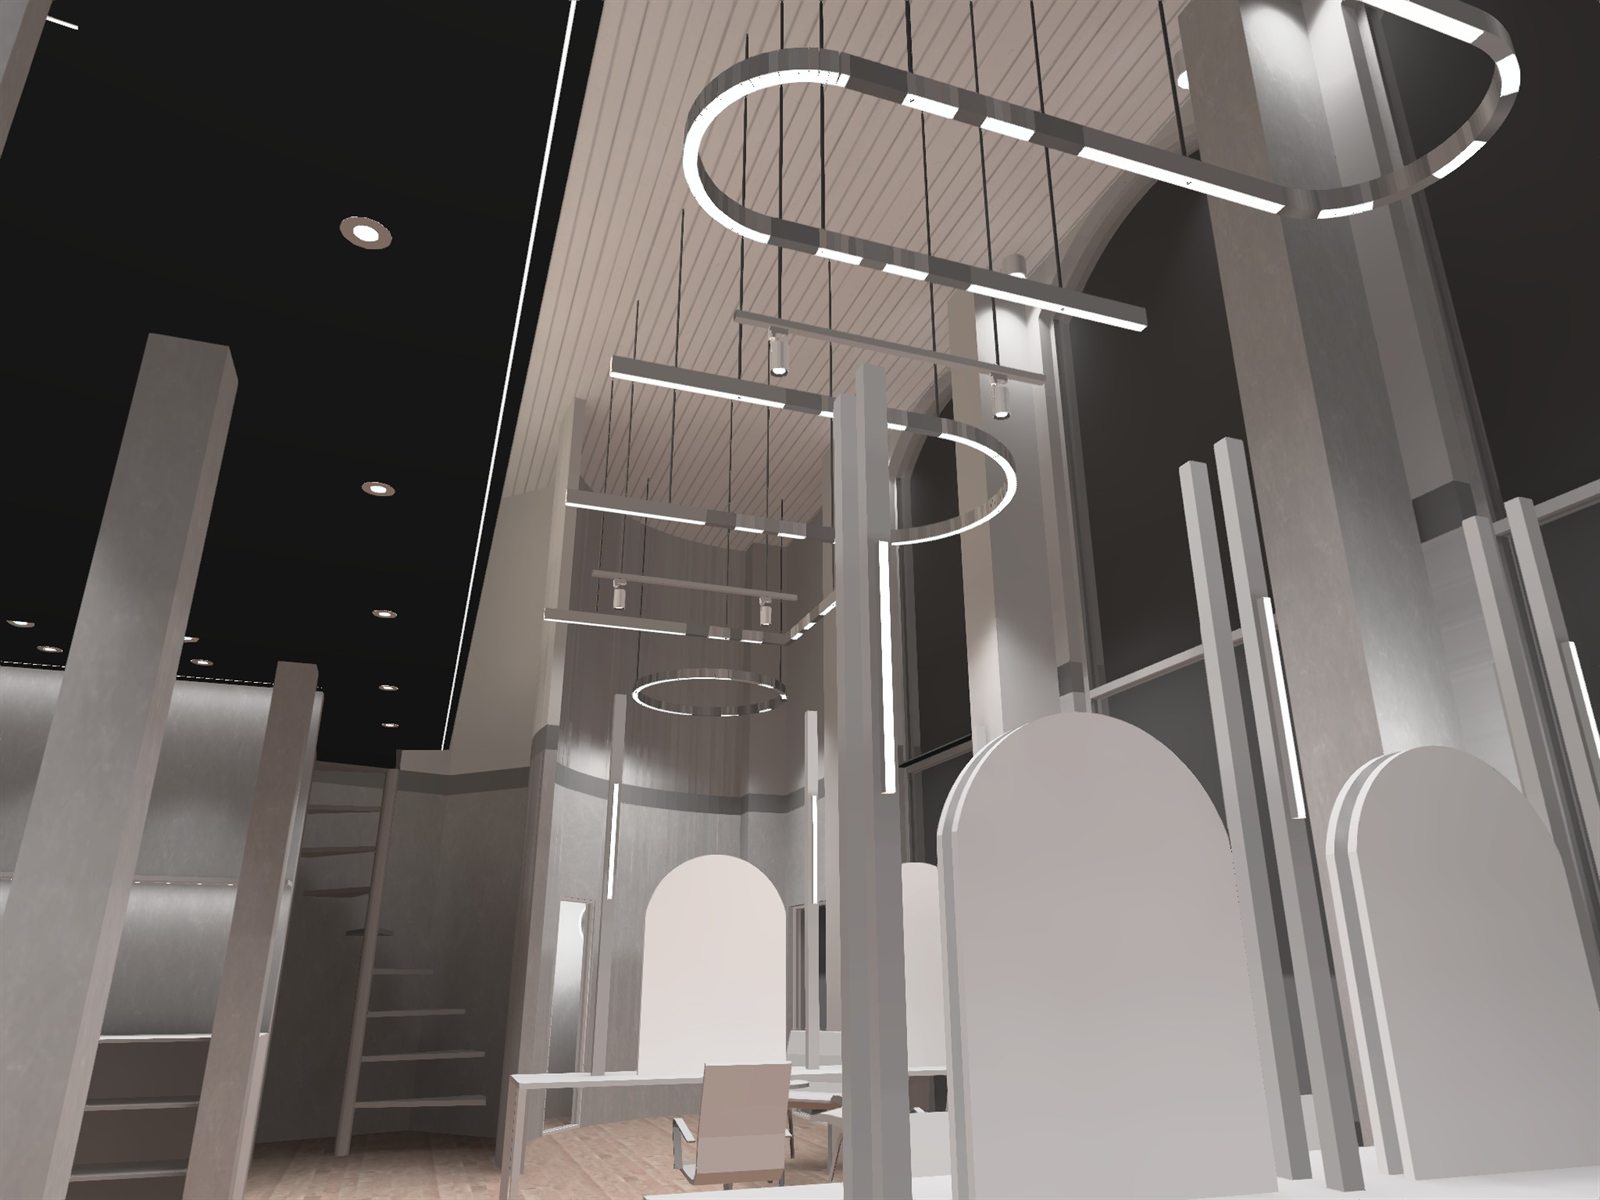
    The mezzanine provided an opportunity to introduce a stronger decorative element. Klus Serpent pendants were positioned so they can be viewed from both the ground and mezzanine levels, allowing the fittings to become a feature within the space rather than simply a source of illumination.

    Getting suspension heights right in a double-height void is difficult to judge from a two-dimensional plan. Modelling the pendants in three dimensions let us test drop lengths and positions against sightlines from both floors — checking they read as a sculptural run from below, and sat at a comfortable eye level from the mezzanine, without blocking views across the space.

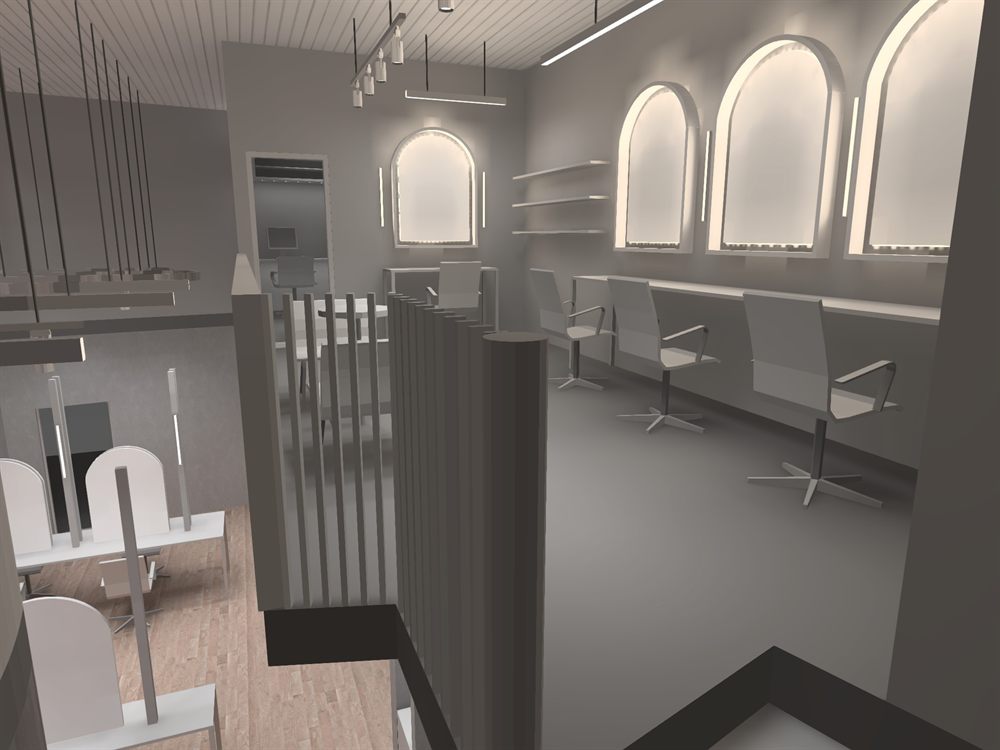
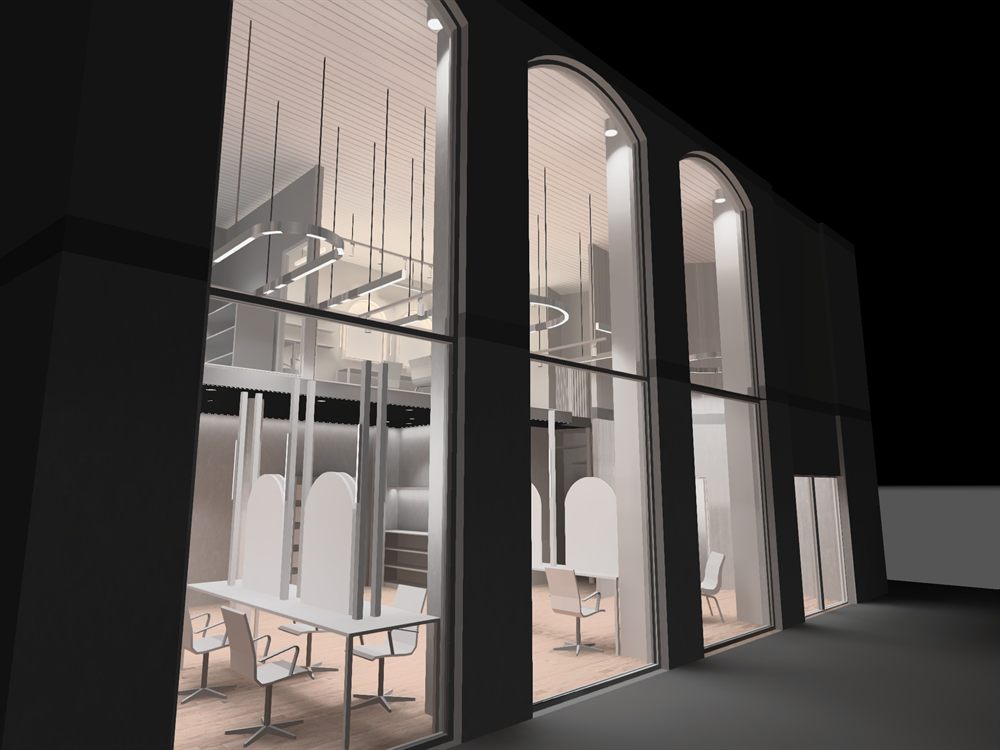
    Klus Serpent linear LED pendants suspended in the double-height salon void, seen from the ground floor

    The Serpent pendants seen from the ground floor, running through the full height of the space.

    The Software

    Designed and Tested in DIALux

    Using DIALux, we developed and tested the lighting scheme within a detailed 3D model of the salon. Every room surface was given its real reflectance value and every luminaire its manufacturer's photometric file, so the software could calculate how light would actually behave in the finished space.

    That model let us assess light distribution, levels and visual impact throughout the space before anything was ordered:

    • Calculated lux levels at each styling station, basin and work surface
    • Uniformity across the floor, so the space reads evenly lit rather than patchy
    • Glare from the reflected view — critical when clients face a mirror for an hour
    • Quantity and spacing of fittings, trimmed to what the space genuinely needed
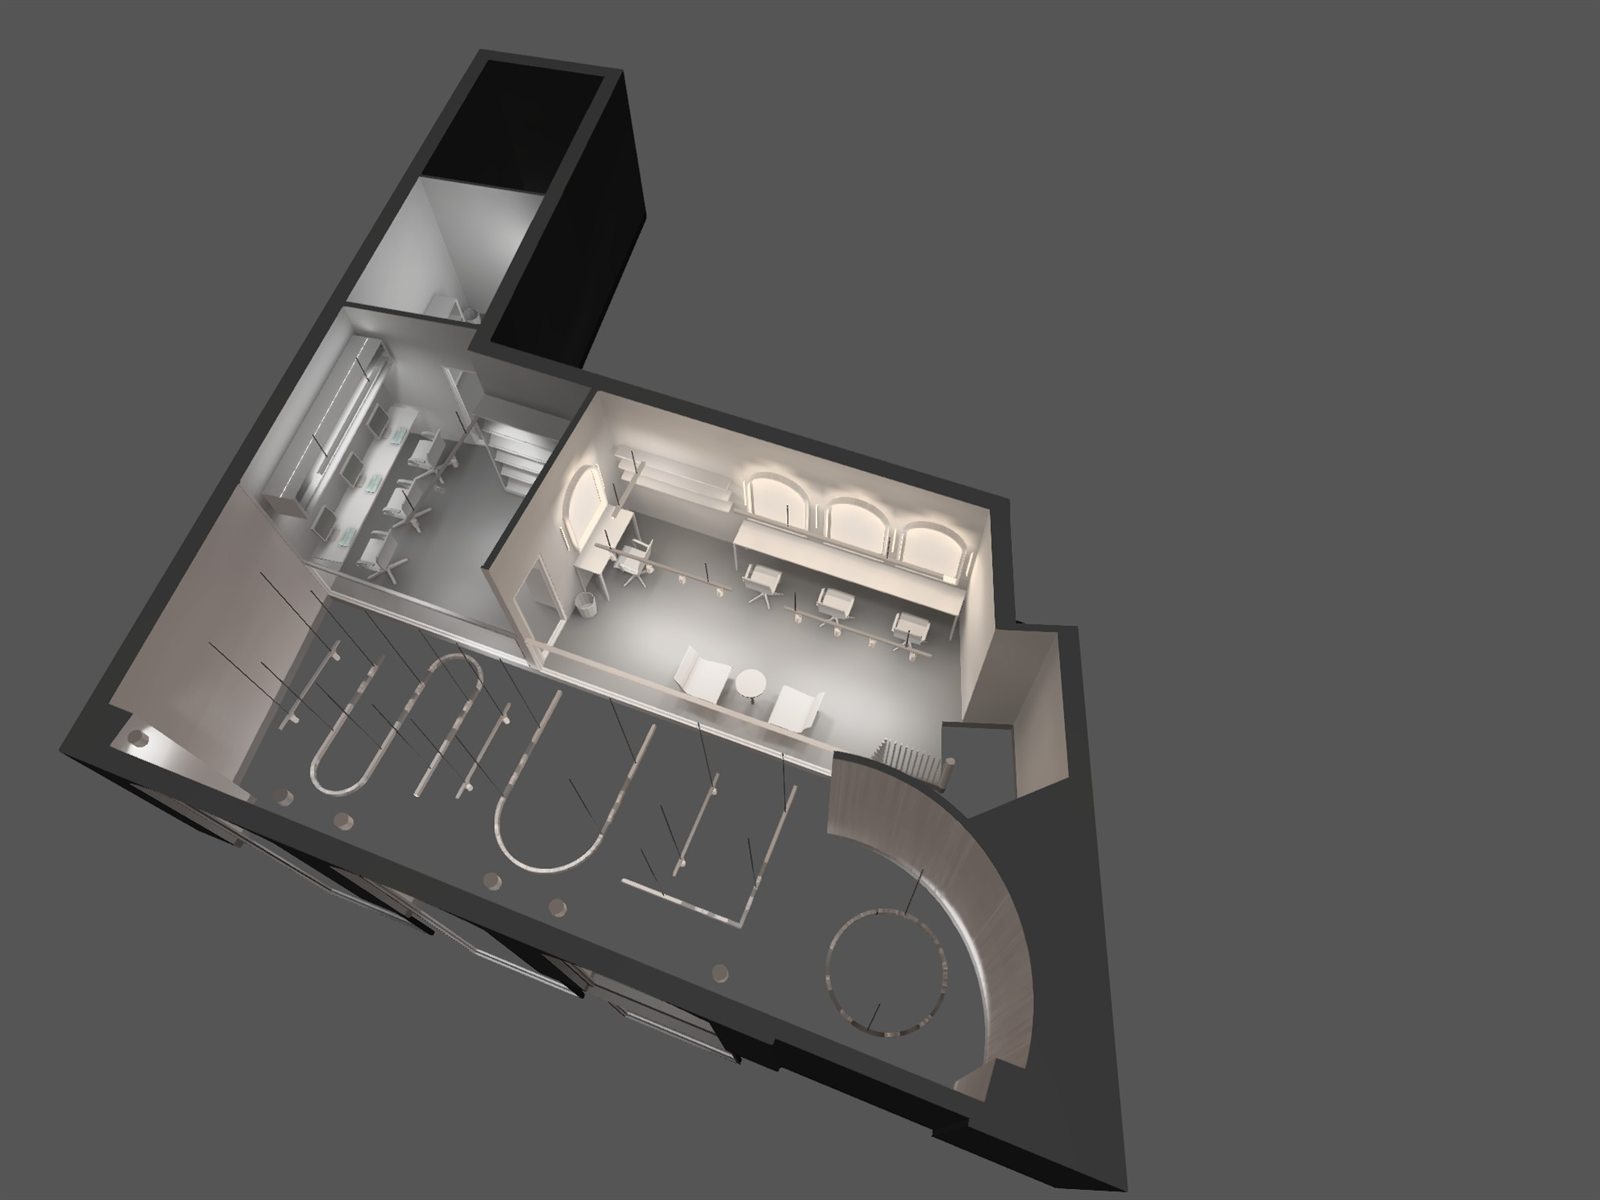
    • Photorealistic renders, so the client could see the scheme before committing to it
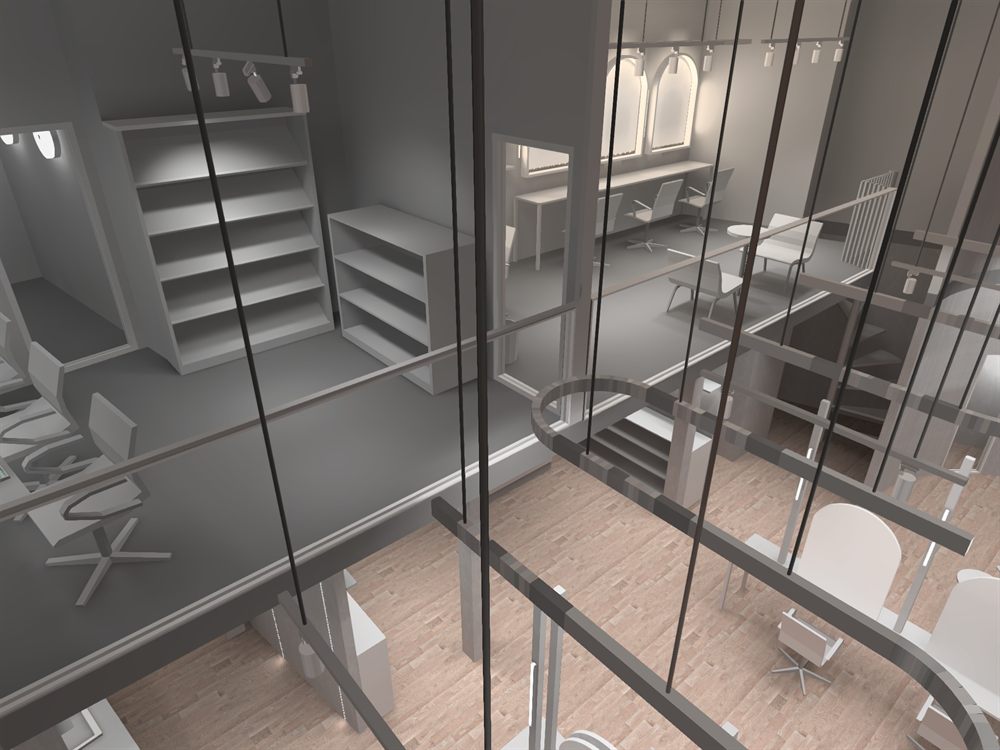
    Cutaway view of the DIALux 3D model showing the salon's mezzanine level and the pendant layout below

    A cutaway of the DIALux model, showing luminaire positions across the mezzanine and the void below.

    Background

    What Is DIALux?

    DIALux is the lighting calculation and visualisation software used by lighting designers, consultants and manufacturers worldwide. It builds a three-dimensional model of a space using the real room geometry, the reflectance of each surface and the manufacturers' photometric data for the actual fittings being specified.

    Because the calculation uses real photometric files rather than generic assumptions, it produces measurable results: illuminance on the working plane, uniformity ratios, glare figures and false-colour plots showing exactly where light lands. It is the difference between saying a scheme should be bright enough and being able to demonstrate that it is.

    That evidence matters most on commercial projects, where landlords, building control, M&E consultants and end clients often want calculated lux levels against the relevant standards before a scheme is signed off — and where a fit-out programme leaves no room to discover a lighting problem after installation.

    The final design works alongside the practice's new interior to create an atmosphere that is both functional and visually engaging — a working salon that still feels like a designed space.

    The Scheme

    DIALux Visualisations

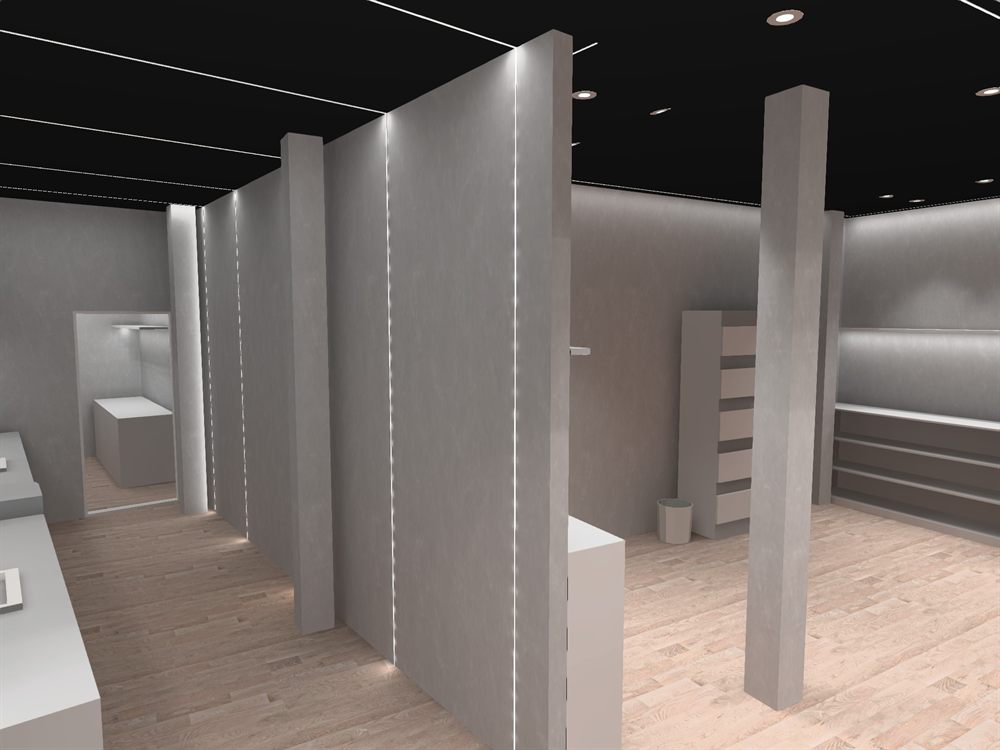
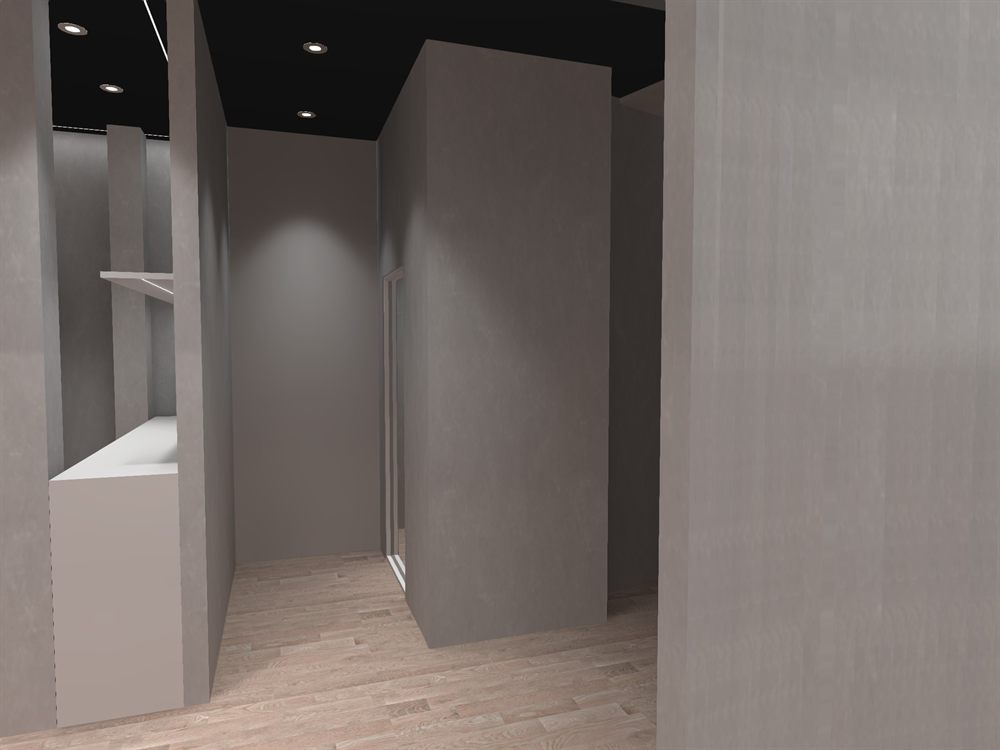
    Every image below is a DIALux render produced during the design stage — not a photograph of the finished salon. This is what the client saw before signing off the scheme.

    Next Steps

    Planning a Commercial Lighting Project

    Want Your Scheme Modelled in DIALux?

    DIALux modelling sits outside our standard design tiers and is quoted separately, because building and calculating an accurate model takes real time. Send us your drawings and programme and we'll tell you honestly whether your project warrants it.